
Price Reduction - Views - Eco Friendly

Address
6025 Claystone Way, MOUNT DORA, FL
Price
$ 649,000
Property Attributes
- MLS#O6434444
- TypeSingle Family
- Listing Status Active
- CountyOrange
- CityMOUNT DORA
- AreaMount Dora
- NeighborhoodHILLSIDE ESTATES
- Zip32757
- StyleSingle Family Residence
- Year Built2023
- Taxes$ 7902
- Price$ 649,000
- Bedrooms4
- Full Bathrooms3
- Half Bathrooms1
- Sqr Footage2909
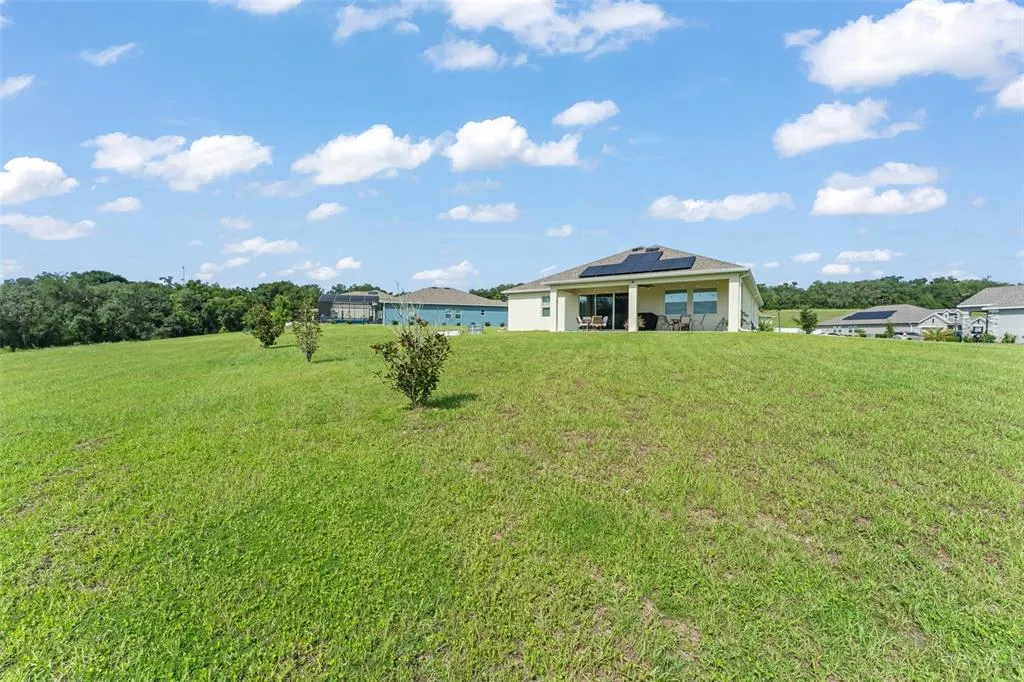
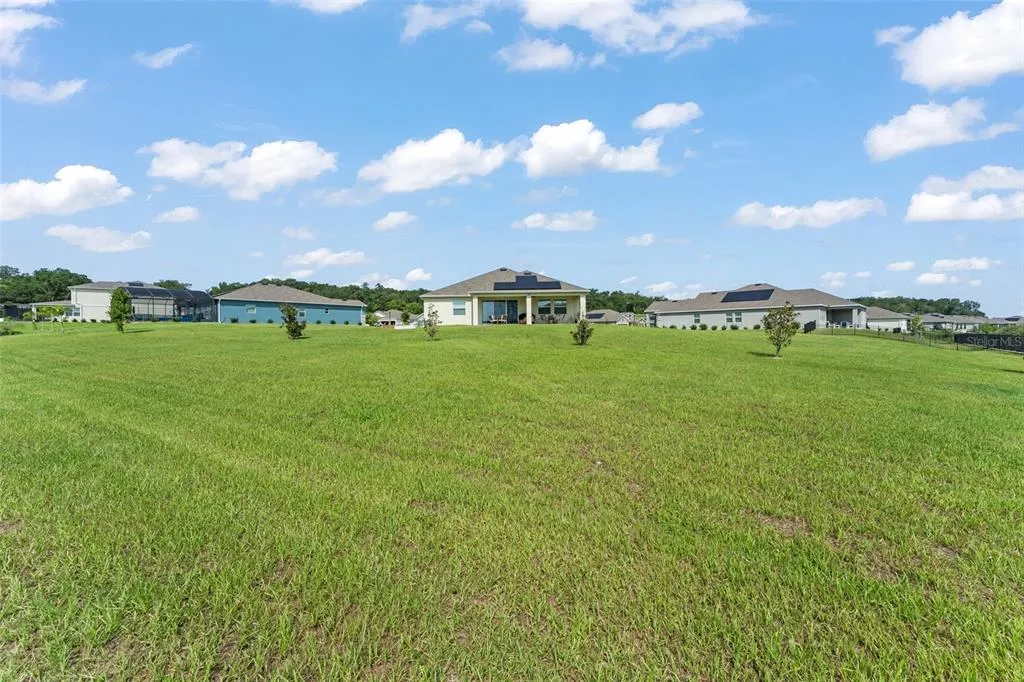
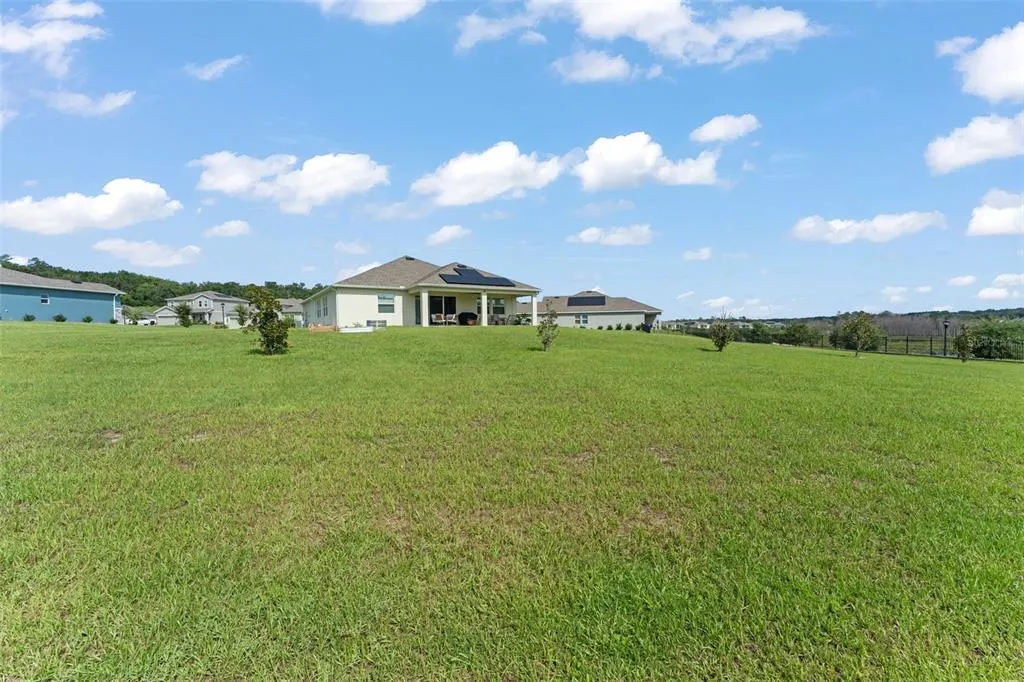
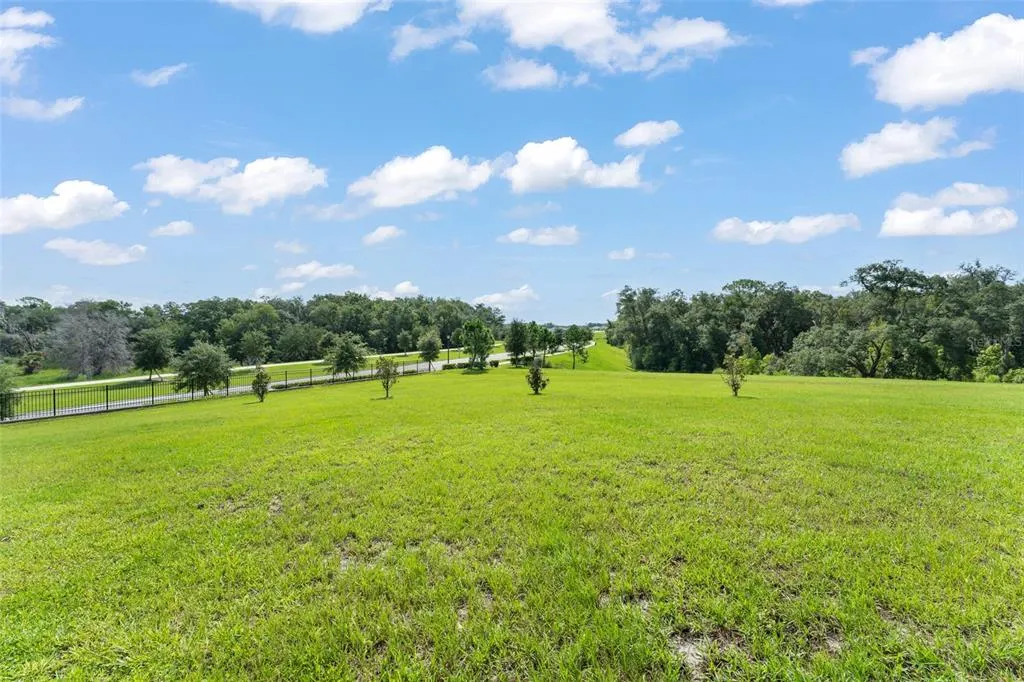
- Lot Size0.82 Acres
Data Source:
Stellar MLS
Property Description
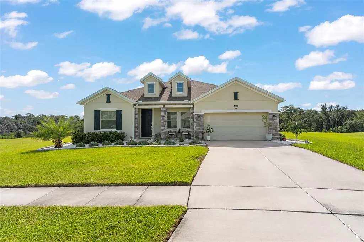
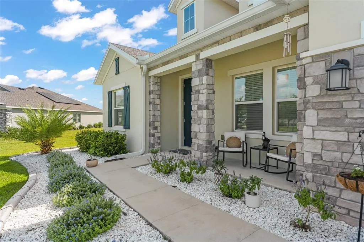
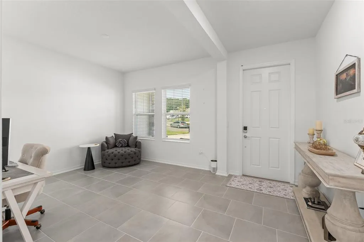
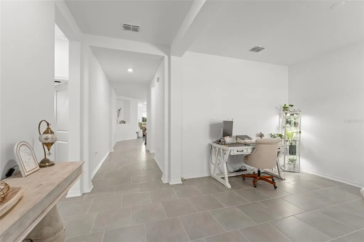
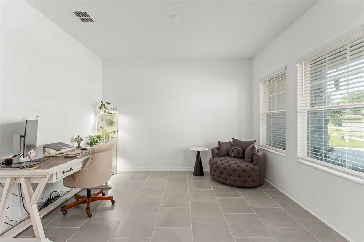
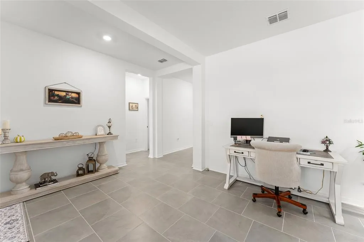
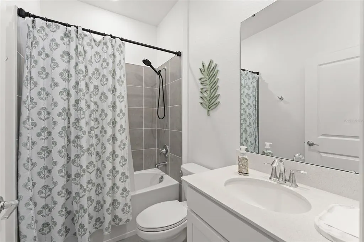
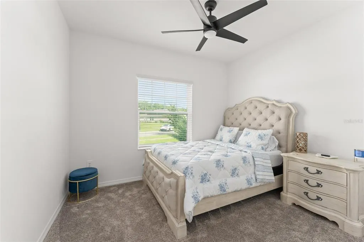
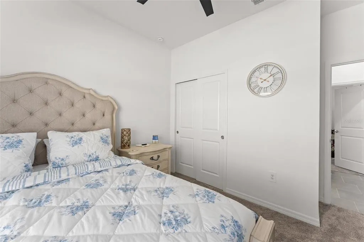
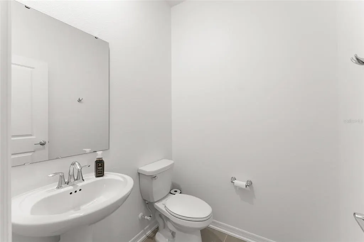
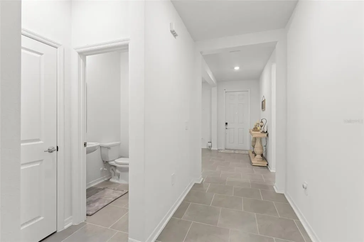
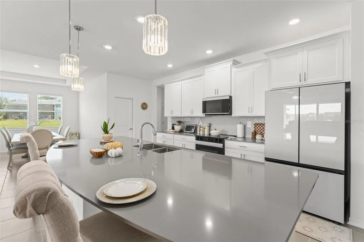
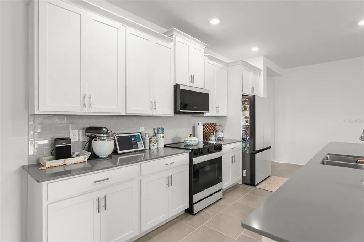
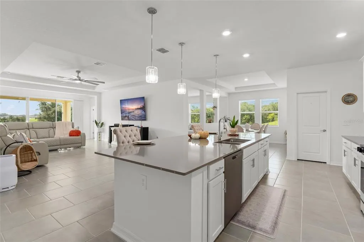
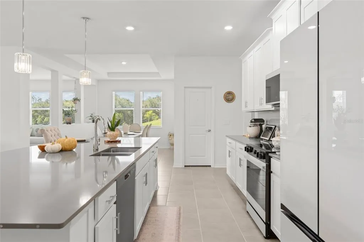
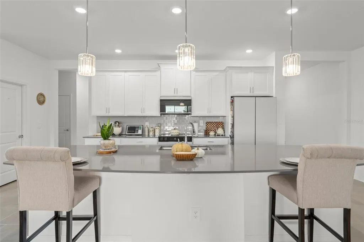
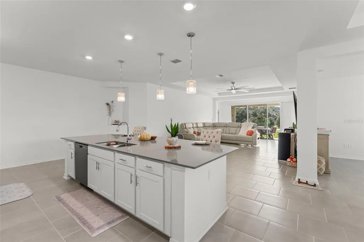
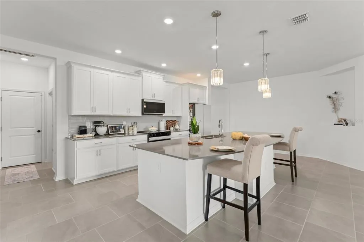
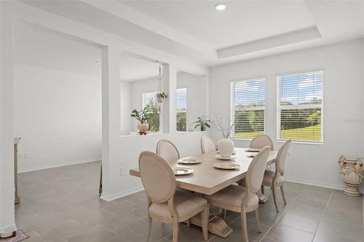
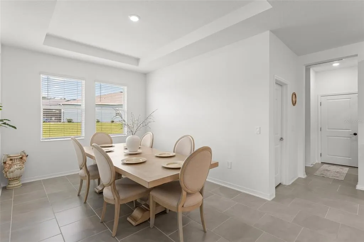
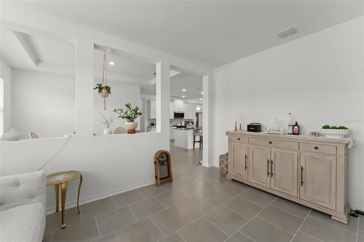
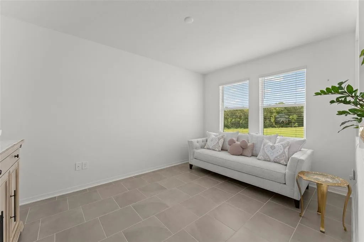
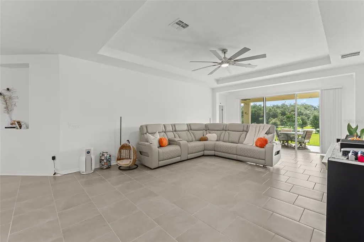
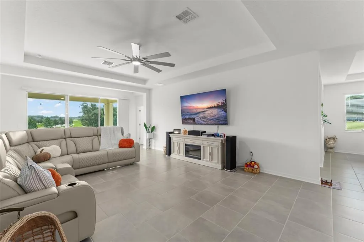
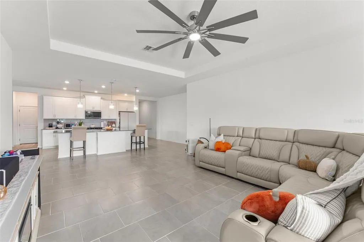
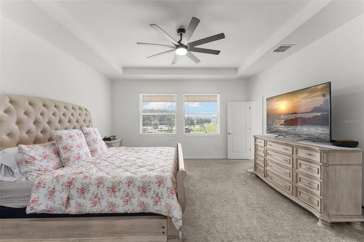
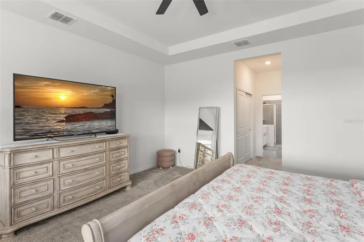
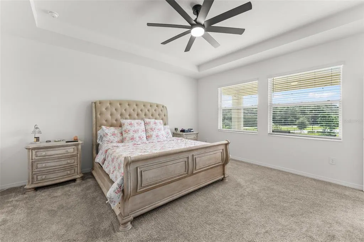
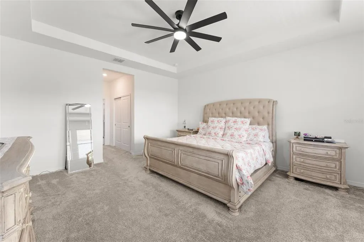
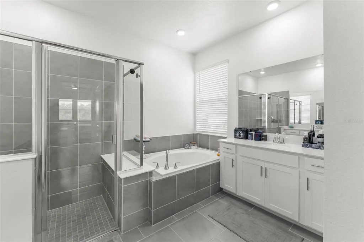
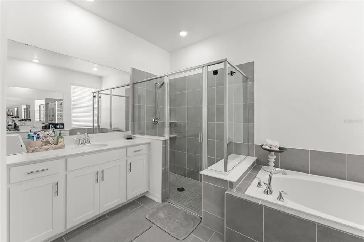
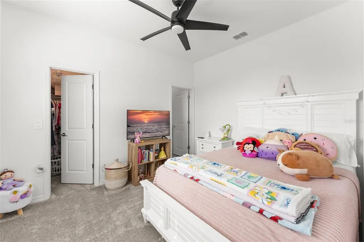
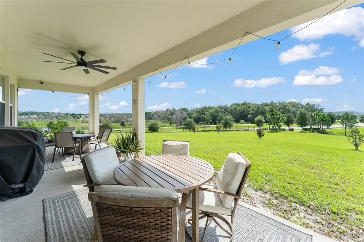
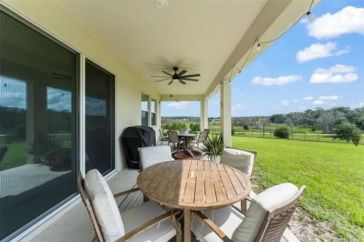
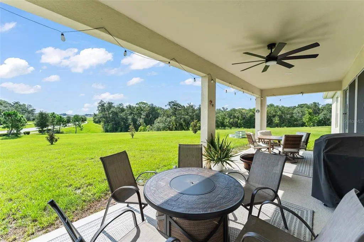
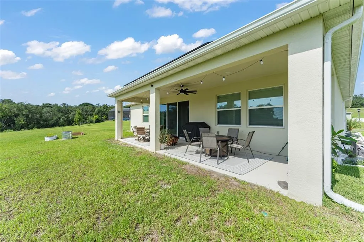
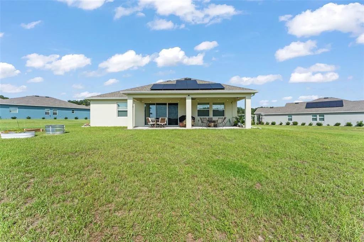
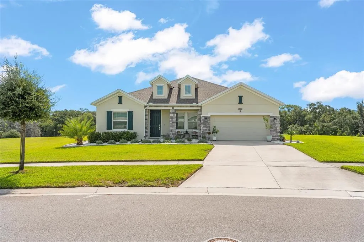
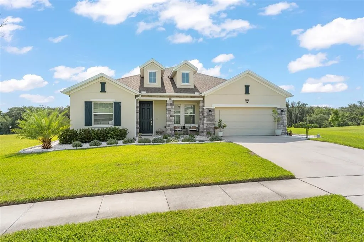
**This house comes with a REDUCED RATE through the seller's preferred lender. This is a lender-paid rate buydown that reduces the buyer's interest rate and monthly payment.** Welcome to 6025 Claystone Way in Mount Dora, a spacious 4-bedroom, 3.5-bathroom home situated on an oversized lot with no rear neighbors, offering added privacy and plenty of outdoor space. The thoughtfully designed layout provides plenty of room for comfortable everyday living and entertaining, while the open floor plan creates a bright, connected atmosphere with flexibility for a variety of lifestyles. Inside, the open-concept design brings the living, dining, and kitchen areas together, making it easy to gather with family and friends. Four bedrooms and 3.5 bathrooms provide ample space for residents and guests, while the functional layout offers options for a home office, hobby room, or additional personal space. Outside, a welcoming front porch enhances the home’s curb appeal, while the covered rear patio offers a comfortable retreat for morning coffee, outdoor dining, or relaxing at the end of the day. Set on an expansive 0.82-acre lot, the property provides and exceptional amount of space and privacy with plenty of room to enjoy the outdoors and make the space your own. Residents can enjoy a variety of community amenities, including a swimming pool, park, playground, and tennis courts, providing convenient options for recreation and outdoor enjoyment close to home. Located in Mount Dora, the home is convenient to shopping, dining, schools, parks, and everyday necessities. The area is also known for its charming historic downtown, local boutiques and restaurants, waterfront parks, and year-round community events. Nearby major roadways provide convenient connections to Apopka, Orlando, and other Central Florida destinations.
| Elementary School | Middle School | High School |
|---|---|---|
| Zellwood Elem Elementary School | Wolf Lake Middle Middle School | Apopka High High School |
| Price History | |
|---|---|
| 8/20/2026 | Listed $675,000 |
| 9/10/2026 | 4$649,000 |
General Features
| Sewer | Public Sewer |
|---|---|
| Heating | Central |
| Cooling | Central Air |
| Utilities | Cable Available,Electricity Connected |
| Roof | Shingle |
| Appliances | Dishwasher,Dryer,Microwave,Range,Refrigerator,Washer |
| Zoning | P-D |
| HOA Fee | 272 |
| Garage Spaces | 2 |
| Association Fee Includes | Community Pool,Manager,Pool Maintenance,Private Road,Recreational Facilities,Security |
| Patio/Porch Features | Covered,Front Porch,Patio |
| Construction Materials | Stucco |
| Pets Allowed | Yes |
| Year Built | 2023 |
| Electric | Photovoltaics Seller Owned |
| View | Garden,Trees/Woods |
| Levels | One |
| Property Subtype | Single Family Residence |
| Tax Year | 2025 |
| Ownership | Fee Simple |
| Community Features | Fitness Center,Park,Playground,Pool,Sidewalks,Tennis Court(s) |
| Assoc Fee Paid Per | Monthly |
| County | Orange |
| New Construction | false |
| Property Type | Residential |
| Attached Garage | true |
| Subdivision Name | HILLSIDE ESTATES |
| Facing Direction | Northeast |
| Garage Y/N | true |
| Green Energy Generation | Solar |
| Total Rooms | 10 |
| Full Baths | 3 |
| Status | Active |
| Directions | From I-4 E (SR-400) toward Daytona Beach. Take exit 90A-B toward Maitland Blvd/Apopka onto SR-414 W (W Maitland Blvd). Take exit 34 toward US-441/Orange Blossom TR onto SR-429 Connector Rd. Turn right onto W Orange Blossom Trl (US-441 N). Turn right onto Stoneybrook Hills Pkwy. Turn right toward Claystone Way. Turn left onto Claystone Way. |
| High School | Apopka High |
| City | MOUNT DORA |
| Association Name | Leland Management Company |
| Senior Community Y/N | false |
| MLS Area | 32757 - Mount Dora |
| Lot Size Units | Square Feet |
| Lot Size Square Feet | 35733 |
| Carport Y/N | false |
| Listing Terms | Cash,Conventional,FHA,VA Loan |
| Elementary School | Zellwood Elem |
| Land Lease Y/N | false |
| Tax Annual Amount | 7902.76 |
| Middle/Junior High School | Wolf Lake Middle |
| Additional Parcels Y/N | false |
| Lease Considered Y/N | true |
| Virtual Tour | https://www.zillow.com/view-imx/2e4c59f3-3018-459c-8d27-83d896e0fd58?wl=true&setAttribution=mls&initialViewType=pano |
| Building Area Units | Square Feet |
| Living Area Units | Square Feet |
| Builder Name | Lennar Homes LLC |
| Standard Status | Active |
| Occupancy Type | Owner |
| Tax Lot | 938 |
| Legal Description | HILLSIDE ESTATES AT STONEYBROOK HILLS 108/63 LOT 938 |
| Minimum Lease | 1-2 Years |
| Water Access Y/N | false |
| Monthly HOA Amount | 272 |
| Water View Y/N | false |
| Flood Zone Code | X |
| In Law Suite YN | false |
| Flood Zone Code X | Yes |
Interior Features
| Interior Amenities | Ceiling Fan(s),Eating Space In Kitchen,Open Floorplan,Tray Ceiling(s),Walk-In Closet(s) |
|---|---|
| Flooring | Carpet,Ceramic Tile |
| Furnished Y/N | Unfurnished |
| Fireplace Features | Living Room |
| Total Stories | 1 |
| Air Conditioning Y/N | true |
| Heating Y/N | true |
| Window Features | Blinds |
| Fireplace Y/N | true |
| Half Baths | 1 |
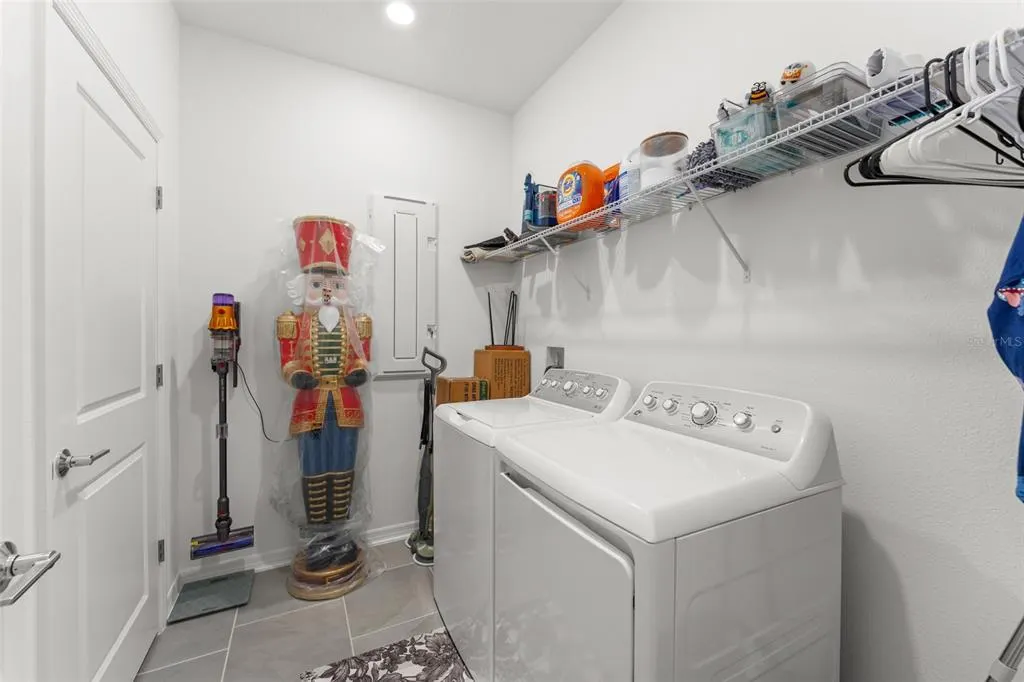
| Laundry Features | Inside,Laundry Room |
| Total Bedrooms | 4 |
| LivingAreaSource | Appraiser |
| Total Baths | 4 |
Exterior Features
| Exterior Amenities | Garden,Irrigation System,Rain Gutters,Sidewalk,Sliding Doors |
|---|---|
| Vegetation | Mature Landscaping,Trees/Landscaped |
| Parking Features | Driveway,Garage Door Opener |
| Lot Features | Landscaped,Oversized Lot,Sidewalk |
| Water Source | Public |
| Lot Size Area | 35733 |
| Foundation Details | Slab |
| Building Area Total | 3814 |
| Lot Size Acres | 0.82 |
| Road Surface Type | Paved |
| Private Pool | false |
| Waterfront Y/N | false |
| Covered Spaces | 2 |
| Road Frontage Type | Street Paved |
| Builder Model | Inverness model |
Amenities
- Foreclosure
- Views
- Short Sale
- New Construction
- Adult 55+
- Lease To Own
- No HOA Fees
- Furnished
- Primary On Main
- Air Conditioning
- Seller Finance
- Green
- Fixer Upper
- Horse
- Golf
- Fireplace
- Deck
- Garage
- Basement
- Pool
Property vs Single Family Average in 32757
Price
Taxes
Year Built
 Copyright© 2026 REIN Inc. Information Deemed Reliable But Not Guaranteed. The listings data displayed on this medium comes in part from the Real Estate Information Network Inc.(REIN) and has been authorized by participating listing Broker Members of REIN for display. REIN's listings are based upon Data submitted by its Broker Members, and REIN therefore makes no representation or warranty regarding the accuracy of the Data. All users of REIN's listings database should confirm the accuracy of
 All or a portion of the multiple listing information is provided by the Central Virginia Regional Multiple Listing Service, LLC, from a copyrighted compilation of listings. All CVR MLS information provided is deemed reliable but is not guaranteed accurate. The compilation of listings and each individual listing are ©2026 Central Virginia Regional Multiple Listing Service, LLC. All rights reserved.
All MLS listings are © 2026 Central Virginia Regional Multiple Listing Service, LLC. All
All or a portion of the multiple listing information is provided by the Central Virginia Regional Multiple Listing Service, LLC, from a copyrighted compilation of listings. All CVR MLS information provided is deemed reliable but is not guaranteed accurate. The compilation of listings and each individual listing are ©2026 Central Virginia Regional Multiple Listing Service, LLC. All rights reserved.
All MLS listings are © 2026 Central Virginia Regional Multiple Listing Service, LLC. All
 Copyright © MFRMLS.com All information deemed reliable but not guaranteed. All properties are subject to prior sale, change or withdrawal. Neither listing broker(s) or information provider(s) shall be responsible for any typographical errors, misinformation, misprints and shall be held totally harmless. Listing(s) information is provided for consumers personal, non-commercial use and may not be used for any purpose other than to identify prospective properties consumers may be interested in purchasing. Information on this site was last updated Last updated on September 12, 2026 5:39 PM UTC The listing information on this page last changed on Last updated on September 12, 2026 5:39 PM UTCd. The data relating to real estate for sale on this website comes in part from the Internet Data Exchange program of MFR MLS.
All information deemed reliable but not guaranteed. All properties are subject to prior sale, change or withdrawal. Neither listing broker(s) or information provider(s) shall be responsible for any typographical errors, misinformation, misprints and shall be held totally harmless. Listing(s) information is provided for consumers personal, non-commercial use and may not be used for any purpose other than to identify prospective properties consumers may be interested in purchasing.
Updated on September 12, 2026 5:39 PM UTC
Copyright © MFRMLS.com All information deemed reliable but not guaranteed. All properties are subject to prior sale, change or withdrawal. Neither listing broker(s) or information provider(s) shall be responsible for any typographical errors, misinformation, misprints and shall be held totally harmless. Listing(s) information is provided for consumers personal, non-commercial use and may not be used for any purpose other than to identify prospective properties consumers may be interested in purchasing. Information on this site was last updated Last updated on September 12, 2026 5:39 PM UTC The listing information on this page last changed on Last updated on September 12, 2026 5:39 PM UTCd. The data relating to real estate for sale on this website comes in part from the Internet Data Exchange program of MFR MLS.
All information deemed reliable but not guaranteed. All properties are subject to prior sale, change or withdrawal. Neither listing broker(s) or information provider(s) shall be responsible for any typographical errors, misinformation, misprints and shall be held totally harmless. Listing(s) information is provided for consumers personal, non-commercial use and may not be used for any purpose other than to identify prospective properties consumers may be interested in purchasing.
Updated on September 12, 2026 5:39 PM UTC
 © BRIGHT, All Rights Reserved
 All or a portion of the multiple listing information is provided by the Williamsburg Multiple Listing Service, LLC, from a copyrighted compilation of listings. All WMLS information provided is deemed reliable but is not guaranteed accurate. The compilation of listings and each individual listing are ©2026 Central Virginia Regional Multiple Listing Service, LLC. All rights reserved.
All MLS listings are © 2026 Williamsburg Multiple Listing Service, LLC. All rights reserved. No one may copy and/or repost these MLS listings, or any portion thereof, without the written permission of an authorized officer of the Williamsburg Multiple Listing Service, LLC.
All listings with the WMLS logo are provided courtesy of the IDX program.
Last Updated: September 12, 2026 6:14 PM UTC
All or a portion of the multiple listing information is provided by the Williamsburg Multiple Listing Service, LLC, from a copyrighted compilation of listings. All WMLS information provided is deemed reliable but is not guaranteed accurate. The compilation of listings and each individual listing are ©2026 Central Virginia Regional Multiple Listing Service, LLC. All rights reserved.
All MLS listings are © 2026 Williamsburg Multiple Listing Service, LLC. All rights reserved. No one may copy and/or repost these MLS listings, or any portion thereof, without the written permission of an authorized officer of the Williamsburg Multiple Listing Service, LLC.
All listings with the WMLS logo are provided courtesy of the IDX program.
Last Updated: September 12, 2026 6:14 PM UTC
