
Views

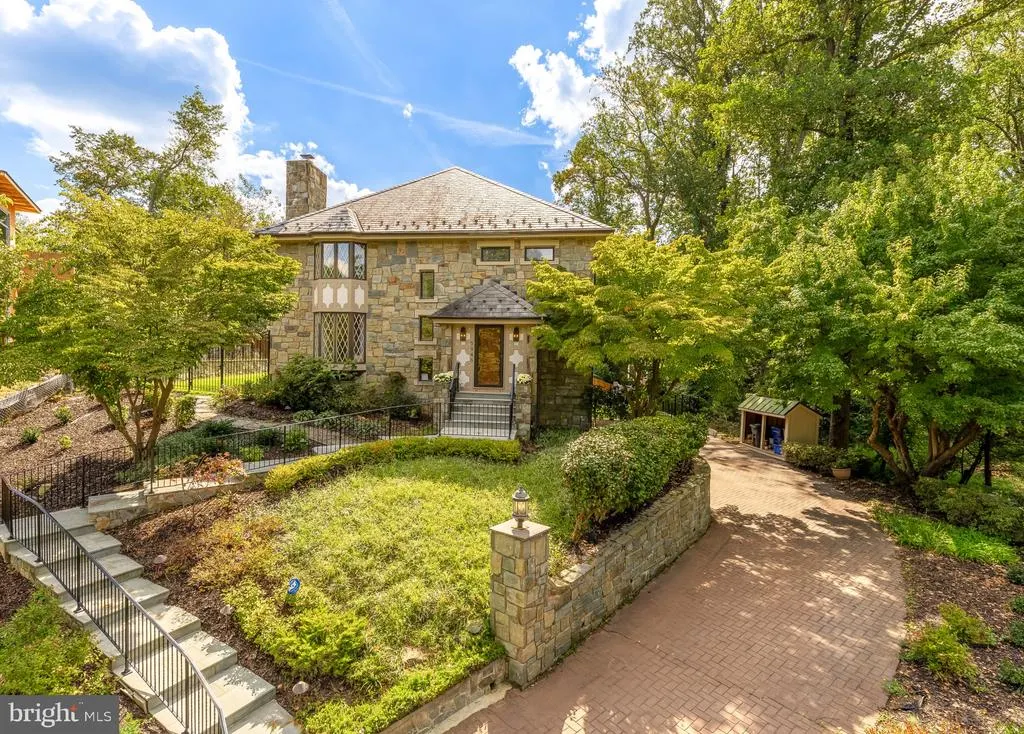
Address
5848 Aspen Wood Court, Mclean, VA
Price
$ 2,290,000
Property Attributes
- MLS#VAFX2333486
- TypeSingle Family
- Listing Status ACTIVE
- CountyFAIRFAX
- CityMclean
- NeighborhoodChain Bridge Woods
- Zip22101
- StyleColonial
- Year Built1983
- Taxes$ 21879
- Price$ 2,290,000
- Bedrooms5
- Full Bathrooms4
- Half Bathrooms1
- Sqr Footage4120
- Lot Size0.3 Acres
Data Source:
Bright MLS
Property Description
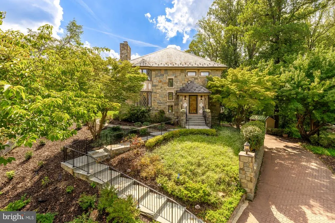
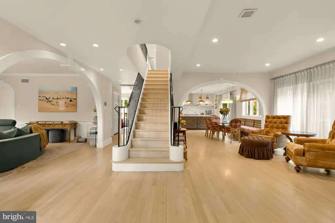
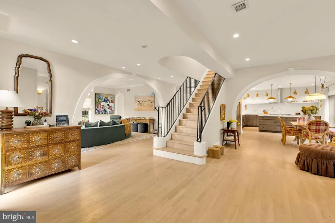
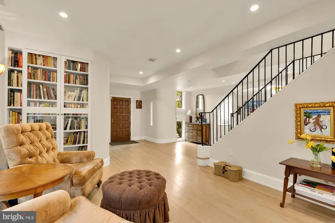
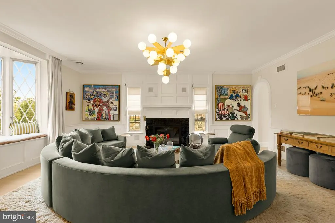
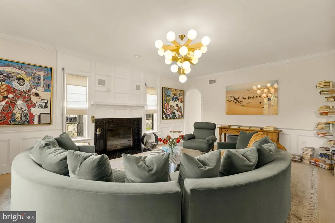
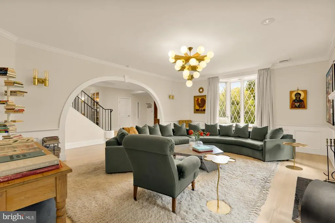
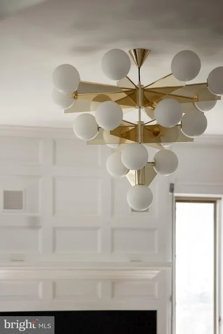
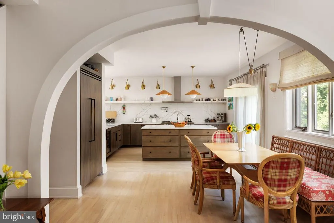
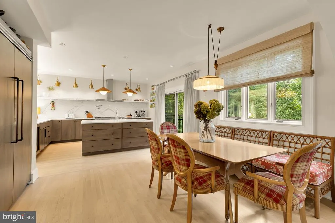
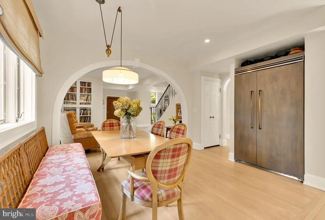
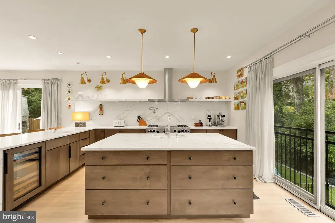
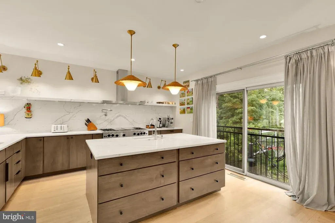
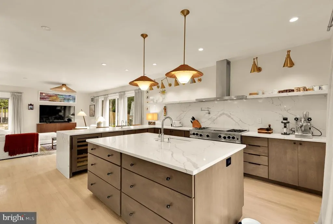
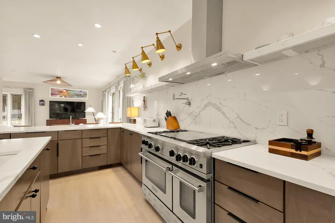
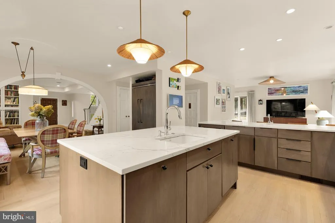
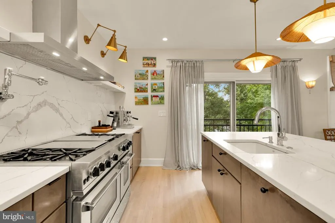
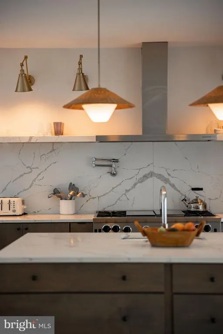
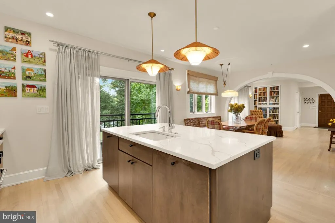
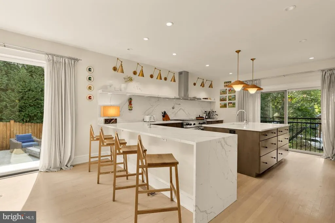
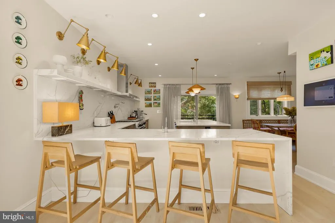
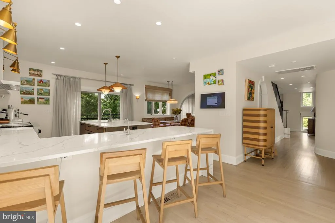
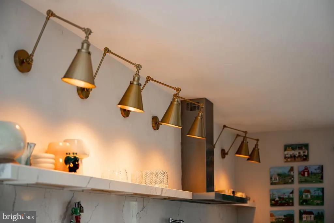
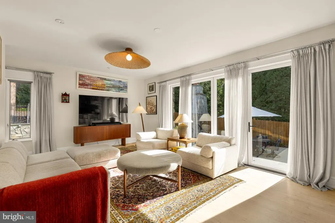
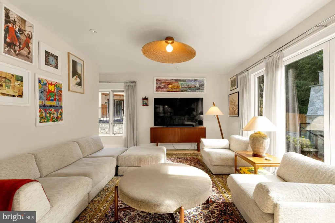
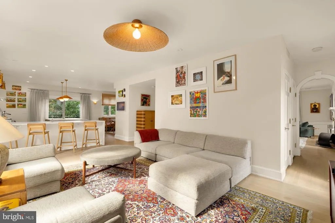
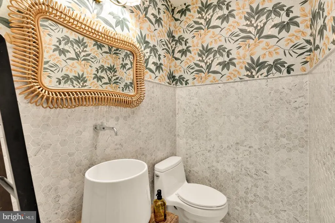
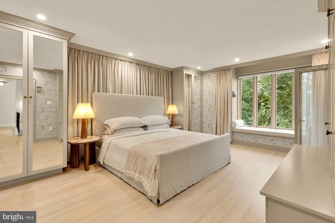
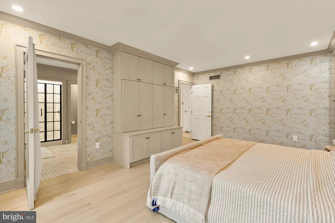
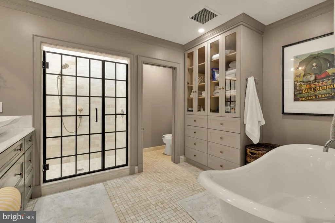
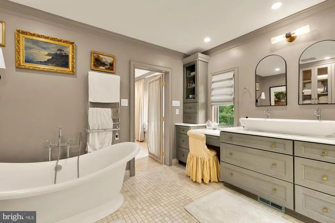
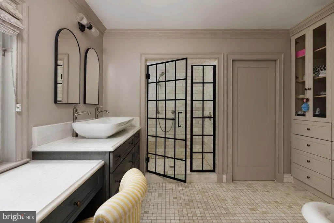
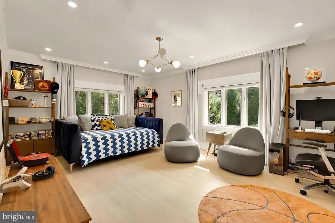
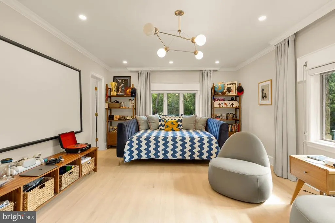
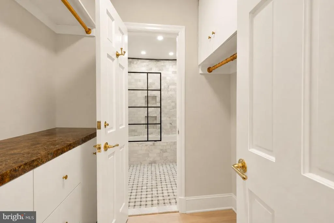
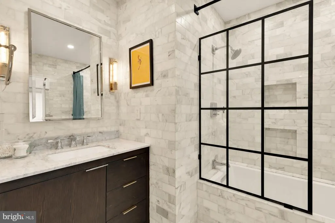
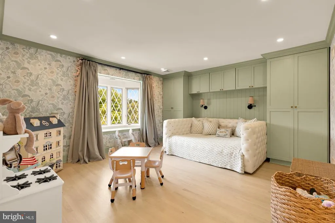
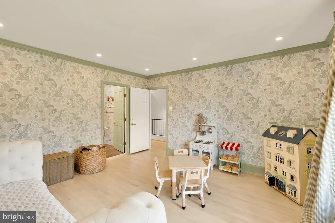
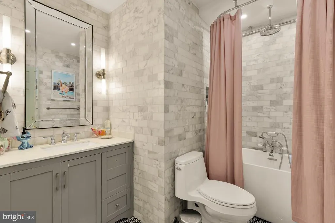
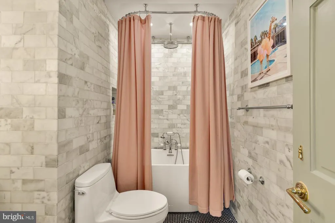
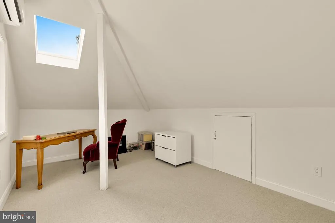
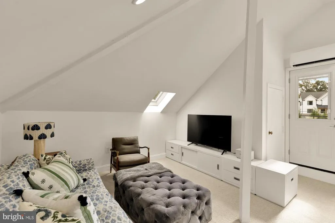
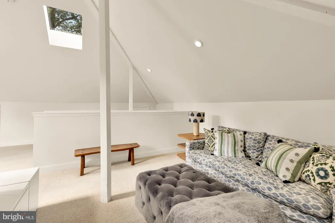
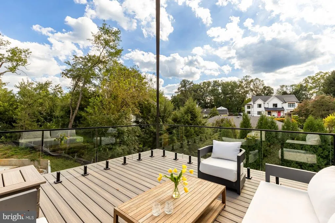
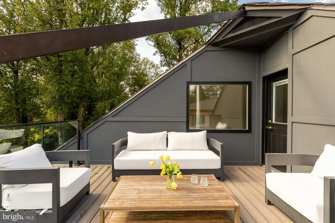
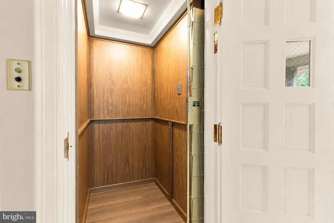
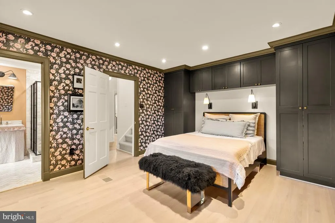
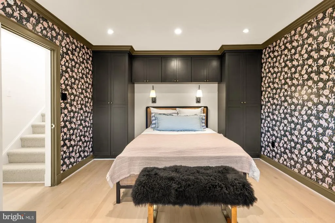
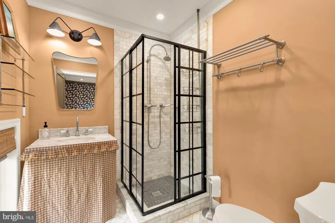
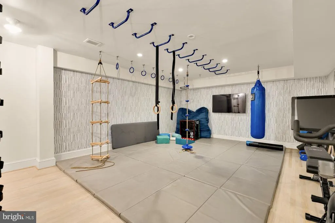
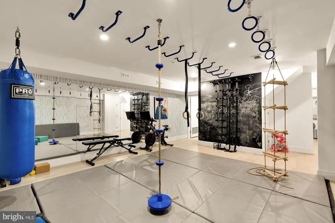
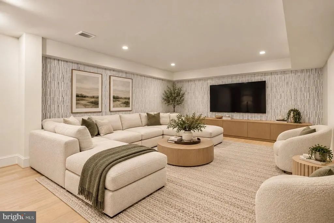
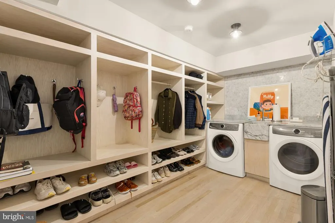
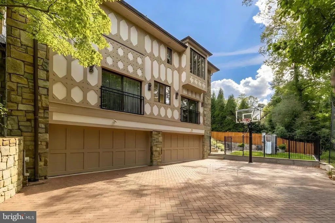
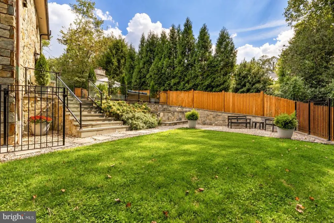
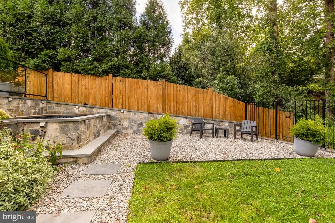
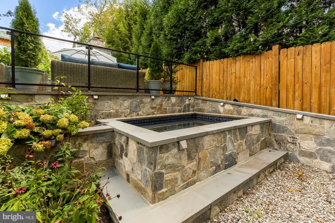
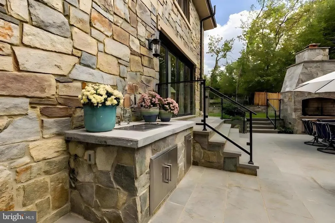
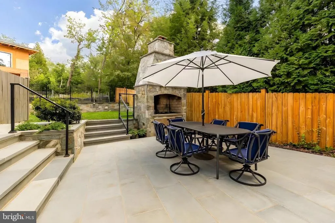
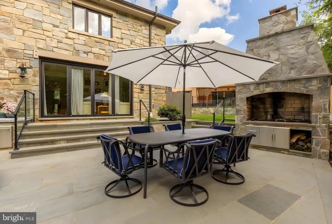
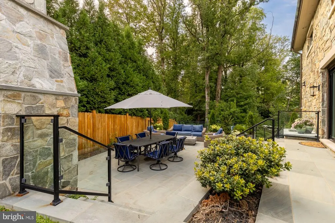
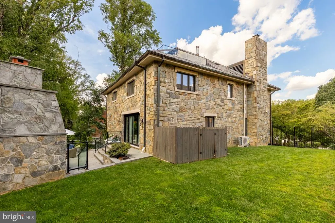
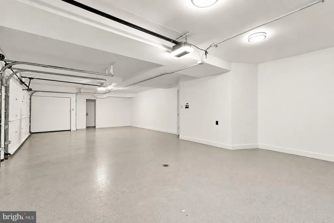
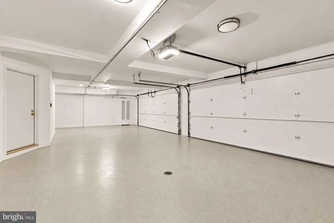
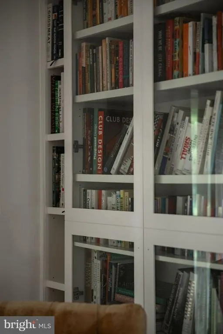
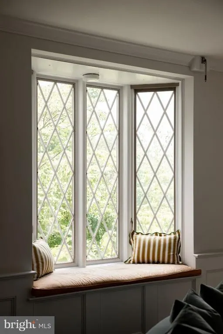
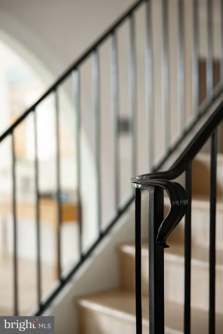
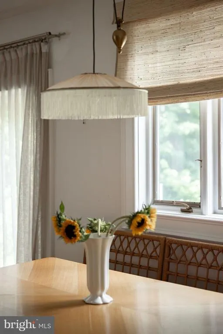
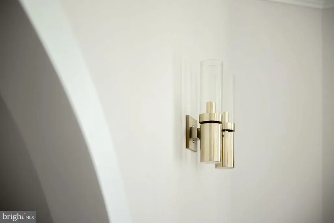
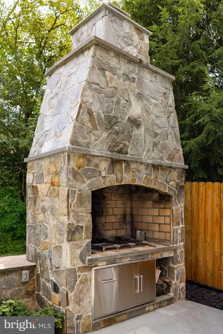
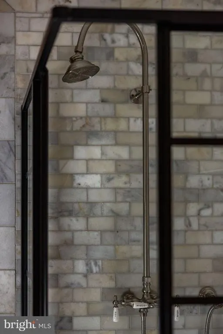
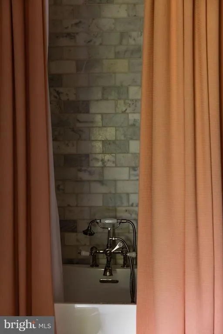
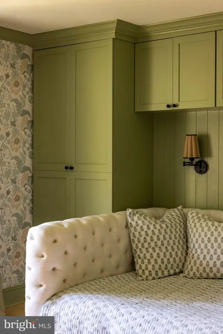
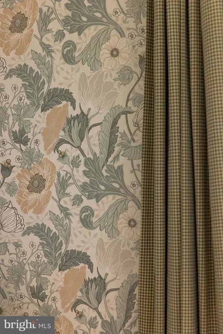
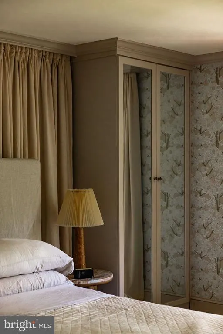
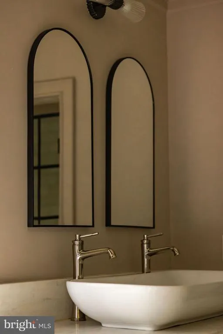
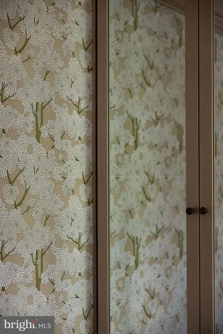
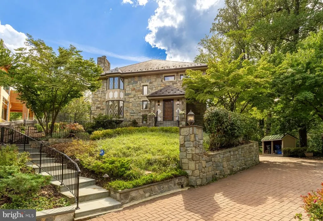
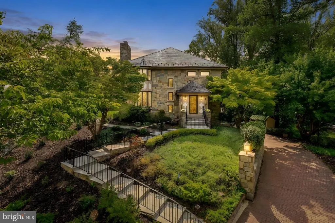
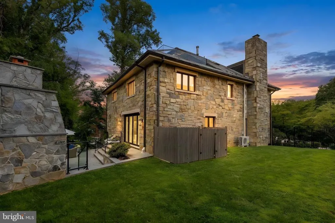
A truly one-of-a-kind custom-built stone residence offering timeless architecture, refined craftsmanship, and high-design details throughout - a home that looks straight out of the pages of Architectural Digest. Designed by its owners, a restaurateur-and-interior-designer duo, every room reflects a curated eye: graceful curved walls, rich architectural detailing, custom lighting, striking color, and artful designer wallpaper. Sunlight pours through the home all day, illuminating the craftsmanship and giving every space a warm, luminous quality, with a statement fireplace anchoring the main living room. The heart of the home is an exceptional chef's kitchen, conceived by restaurateurs and built for real cooking, featuring a professional-grade BlueStar range, Viking fridge, custom cabinetry, and premium finishes that balance beauty and performance. The floor plan flows seamlessly, making the home equally suited to intimate dinners and large-scale entertaining. The residence offers four expansive bedroom suites on the second floor, each with its own en-suite bath finished in curated designer tile and bespoke fixtures - no two alike. The primary suite is a private sanctuary, with a charming window seat in the bedroom and a spa-inspired bath in a class of its own: a freestanding soaking tub, an oversized hotel-caliber shower, and fully custom finishes throughout that make everyday routines feel like a five-star retreat. A walk-up top floor adds outstanding flexibility, ideal for an additional 5th bedroom, home office, playroom, or quiet retreat, and is elevated by a spectacular newly installed roof deck made for private evenings with open skies and a glass of wine. Connecting it all is a private elevator servicing the home's levels - a rare convenience that sets this residence apart and makes every floor effortlessly accessible. Outdoor living is a true highlight and reaches another level entirely: a fully terraced backyard with a hot tub, open lawn space, and an outdoor kitchen space anchored by a huge built-in stone fireplace for cooking and cozy evening fires. It's a private, resort-caliber setting designed for year-round entertaining and relaxation. Tucked away on a quiet cul-de-sac in the heart of McLean, the home enjoys exceptional proximity to Tysons, downtown McLean, and Washington, DC, with easy access to major commuter routes, top-tier dining and shopping, and both Reagan National and Dulles International airports. It is served by the sought-after McLean High School pyramid, adding to the property's rare blend of privacy, convenience, and long-term value. Built to endure, the property is distinguished by a slate roof, copper gutters, security shutters, whole-house generator, hardwood floors, fresh exterior/interior paint, dual-zone HVAC, two water heaters, a private elevator, and abundant storage throughout. Parking is second to none, with a four-car garage with EV charging plus ample driveway space for guests. An extraordinary opportunity to own a high-design, security-conscious estate in one of Northern Virginia's most coveted locations - architecturally distinctive, impeccably maintained, and truly irreplaceable. A home like this simply doesn't come along twice.
| Elementary School | Middle School | High School |
|---|---|---|
| Chesterbrook Elementary School | Longfellow Middle School | Mclean High School |
| Price History | |
|---|---|
| 9/10/2026 | Listed $2,290,000 |
General Features
| Living Area | 4120 |
|---|---|
| Sewer | Public Sewer |
| Heating | Forced Air,Zoned |
| Cooling | Central A/C,Zoned |
| Possession | Negotiable |
| Appliances | Dishwasher,Disposal,Dryer,Refrigerator,Washer,Stainless Steel Appliances,Oven/Range - Gas,Microwave |
| Zoning | 121 |
| Garage Spaces | 4.00 |
| Patio/Porch Features | Deck(s) |
| Architectural Style | Colonial |
| Security Features | Security System |
| Construction Materials | Stone,Stucco |
| School District | FAIRFAX COUNTY PUBLIC SCHOOLS |
| Year Built | 1983 |
| View | Trees/Woods |
| Levels | 4 |
| Tax Year | 2025 |
| Ownership | Fee Simple |
| Cool Fuel | Electric |
| Section | 2 |
| Accessibility | Elevator |
| County | FAIRFAX |
| New Construction | No |
| Property Type | Residential |
| HOA | No |
| Subdivision Name | CHAIN BRIDGE WOODS |
| Garage Y/N | Yes |
| Water Access Y/N | No |
| Other Structures | Above Grade,Below Grade |
| Full Baths | 4 |
| Status | ACTIVE |
| Directions | From Chain Bridge Rd,take Glebe Rd south. Turn right onto River St,left onto Highwood Dr,right onto Grady Randall Ct,then left onto Aspen Wood Ct. |
| City | MCLEAN |
| Senior Community Y/N | No |
| Lot Size Units | Square Feet |
| Lot Size Square Feet | 12880.00 |
| Tax Assessed Value | 1806100.0 |
| Tax Annual Amount | 21879.0 |
| Home Warranty Y/N | No |
| Structure Type | Detached |
| Condo/Coop Association fee Y/N | No |
| Bathrooms Count Main Level | 1.00 |
| Price Per Sq Ft Total AG | 643.8 |
| Vacation Rental Y/N | No |
| Total SQFT | 5016 |
| Standard Status | Active |
| Year Built Source | Assessor |
| Legal Subdivision | CHAIN BRIDGE WOODS |
| Tax Lot | 30 |
| Association Recreation Fee | No |
Interior Features
| Interior Amenities | Kitchen - Island,Dining Area,Built-Ins,Crown Moldings,Window Treatments,Elevator,Wainscotting,Wood Floors,Walk-in Closet(s),Attic,Bathroom - Soaking Tub,Bathroom - Walk-In Shower,Bathroom - Tub Showe |
|---|---|
| Heating Fuel | Natural Gas |
| Basement | Interior Access,Improved,Garage Access,Connecting Stairway |
| Total Fireplaces | 1 |
| Hot Water | Natural Gas,Electric |
| Basement (Y/N) | Yes |
| Heating Y/N | Yes |
| Fireplace Y/N | Yes |
| Above Grade Finished Area | 3557 |
| Half Baths | 1 |
| Central Air Y/N | Yes |
| Total Bedrooms | 5 |
| Below Grade Finished Area | 563 |
| Room Type | Living Room,Dining Room,Primary Bedroom,Sitting Room,Bedroom 2,Bedroom 3,Bedroom 4,Kitchen,Family Room,Foyer,Laundry,Recreation Room,Storage Room,Bathroom 2,Bathroom 3,Attic,Primary Bathroom,Full Bat |
| Below Grade Finished Area Unit Type | Square Feet |
| LivingAreaSource | Estimated |
| Laundry Type | Lower Floor,Has Laundry,Dryer In Unit,Washer In Unit |
| Below Grade Unfin Area Units | Square Feet |
| Below Grade Unfin SQFT | 896 |
| Below Grade Unfin SQFT Source | Estimated |
| Below Grade Finished Area Source | Estimated |
| Bedrooms Count All Upper Levels | 5 |
| Bedrooms Count Upper Level 1 | 4 |
| Bedrooms Count Upper Level 2 | 1 |
| Bathrooms Half Main Level | 1 |
| Bathrooms Full Upper Level 1 | 4 |
| Bathrooms Full All Upper Levels | 4 |
| Bathrooms Count Upper Level 1 | 4.00 |
| Bathrooms Count Lower Level 1 | 0.00 |
| Bathrooms Count All Upper Levels | 4 |
| Above Grade Finished Area Source | Estimated |
| Above Grade Finished Area Unit Type | Square Feet |
| Total Baths | 5 |
Exterior Features
| Exterior Amenities | Underground Lawn Sprinkler |
|---|---|
| Pool | No Pool |
| Parking Features | Private,Paved Driveway |
| Lot Features | Cul-de-sac,Landscaping |
| Water Source | Public |
| Total Parking Spaces | 6 |
| Garage Features | Garage Door Opener,Garage - Side Entry,Inside Access |
| Type of Parking | Attached Garage,Driveway |
| Land Use Code | 011 |
| Foundation Details | Permanent |
| Spa | Yes |
| Water View Y/N | No |
| Lot Size Acres | 0.30 |
| Lot Size Source | Assessor |
| Waterfront Y/N | No |
| Land Assessed Value | 771000.00 |
| Navigable Water Y/N | No |
| Water Oriented Y/N | No |
| # of Attached Garage Spaces | 4 |
Room Details
| Room | Dimensions | Level | Flooring | Details |
|---|---|---|---|---|
| Attic | Upper 2 | |||
| Bathroom 2 | Upper 1 | |||
| Bathroom 3 | Upper 1 | |||
| Bedroom 2 | 18 X 13 | Upper 1 | Flooring - HardWood | |
| Bedroom 3 | 14 X 13 | Upper 1 | Flooring - HardWood | |
| Bedroom 4 | Upper 1 | |||
| Dining Room | 20 X 13 | Main | Flooring - HardWood | |
| Family Room | 13 X 12 | Main | Flooring - HardWood | |
| Foyer | Main | |||
| Full Bath | Upper 1 | |||
| Kitchen | Main | |||
| Laundry | Lower 1 | |||
| Living Room | 20 X 16 | Main | Flooring - HardWood | |
| Primary Bathroom | Upper 1 | |||
| Primary Bedroom | 18 X 14 | Upper 1 | Flooring - HardWood | |
| Recreation Room | Lower 1 | |||
| Sitting Room | Main | |||
| Storage Room | Lower 1 |
Amenities
- Foreclosure
- Views
- Short Sale
- New Construction
- Adult 55+
- Lease To Own
- No HOA Fees
- Furnished
- Primary On Main
- Air Conditioning
- Seller Finance
- Green
- Fixer Upper
- Horse
- Golf
- Fireplace
- Deck
- Garage
- Basement
- Pool
Property vs Single Family Average in 22101
Price
Taxes
Year Built
 Copyright© 2026 REIN Inc. Information Deemed Reliable But Not Guaranteed. The listings data displayed on this medium comes in part from the Real Estate Information Network Inc.(REIN) and has been authorized by participating listing Broker Members of REIN for display. REIN's listings are based upon Data submitted by its Broker Members, and REIN therefore makes no representation or warranty regarding the accuracy of the Data. All users of REIN's listings database should confirm the accuracy of
 All or a portion of the multiple listing information is provided by the Central Virginia Regional Multiple Listing Service, LLC, from a copyrighted compilation of listings. All CVR MLS information provided is deemed reliable but is not guaranteed accurate. The compilation of listings and each individual listing are ©2026 Central Virginia Regional Multiple Listing Service, LLC. All rights reserved.
All MLS listings are © 2026 Central Virginia Regional Multiple Listing Service, LLC. All
All or a portion of the multiple listing information is provided by the Central Virginia Regional Multiple Listing Service, LLC, from a copyrighted compilation of listings. All CVR MLS information provided is deemed reliable but is not guaranteed accurate. The compilation of listings and each individual listing are ©2026 Central Virginia Regional Multiple Listing Service, LLC. All rights reserved.
All MLS listings are © 2026 Central Virginia Regional Multiple Listing Service, LLC. All
 Copyright © MFRMLS.com All information deemed reliable but not guaranteed. All properties are subject to prior sale, change or withdrawal. Neither listing broker(s) or information provider(s) shall be responsible for any typographical errors, misinformation, misprints and shall be held totally harmless. Listing(s) information is provided for consumers personal, non-commercial use and may not be used for any purpose other than to identify prospective properties consumers may be interested in purchasing. Information on this site was last updated Last updated on September 12, 2026 5:39 PM UTC The listing information on this page last changed on Last updated on September 12, 2026 5:39 PM UTCd. The data relating to real estate for sale on this website comes in part from the Internet Data Exchange program of MFR MLS.
All information deemed reliable but not guaranteed. All properties are subject to prior sale, change or withdrawal. Neither listing broker(s) or information provider(s) shall be responsible for any typographical errors, misinformation, misprints and shall be held totally harmless. Listing(s) information is provided for consumers personal, non-commercial use and may not be used for any purpose other than to identify prospective properties consumers may be interested in purchasing.
Updated on September 12, 2026 5:39 PM UTC
Copyright © MFRMLS.com All information deemed reliable but not guaranteed. All properties are subject to prior sale, change or withdrawal. Neither listing broker(s) or information provider(s) shall be responsible for any typographical errors, misinformation, misprints and shall be held totally harmless. Listing(s) information is provided for consumers personal, non-commercial use and may not be used for any purpose other than to identify prospective properties consumers may be interested in purchasing. Information on this site was last updated Last updated on September 12, 2026 5:39 PM UTC The listing information on this page last changed on Last updated on September 12, 2026 5:39 PM UTCd. The data relating to real estate for sale on this website comes in part from the Internet Data Exchange program of MFR MLS.
All information deemed reliable but not guaranteed. All properties are subject to prior sale, change or withdrawal. Neither listing broker(s) or information provider(s) shall be responsible for any typographical errors, misinformation, misprints and shall be held totally harmless. Listing(s) information is provided for consumers personal, non-commercial use and may not be used for any purpose other than to identify prospective properties consumers may be interested in purchasing.
Updated on September 12, 2026 5:39 PM UTC
 © BRIGHT, All Rights Reserved
 All or a portion of the multiple listing information is provided by the Williamsburg Multiple Listing Service, LLC, from a copyrighted compilation of listings. All WMLS information provided is deemed reliable but is not guaranteed accurate. The compilation of listings and each individual listing are ©2026 Central Virginia Regional Multiple Listing Service, LLC. All rights reserved.
All MLS listings are © 2026 Williamsburg Multiple Listing Service, LLC. All rights reserved. No one may copy and/or repost these MLS listings, or any portion thereof, without the written permission of an authorized officer of the Williamsburg Multiple Listing Service, LLC.
All listings with the WMLS logo are provided courtesy of the IDX program.
Last Updated: September 12, 2026 6:14 PM UTC
All or a portion of the multiple listing information is provided by the Williamsburg Multiple Listing Service, LLC, from a copyrighted compilation of listings. All WMLS information provided is deemed reliable but is not guaranteed accurate. The compilation of listings and each individual listing are ©2026 Central Virginia Regional Multiple Listing Service, LLC. All rights reserved.
All MLS listings are © 2026 Williamsburg Multiple Listing Service, LLC. All rights reserved. No one may copy and/or repost these MLS listings, or any portion thereof, without the written permission of an authorized officer of the Williamsburg Multiple Listing Service, LLC.
All listings with the WMLS logo are provided courtesy of the IDX program.
Last Updated: September 12, 2026 6:14 PM UTC
